Commercial Construction Estimating in Florida
Commercial construction estimating in Florida is dominated by windstorm engineering, moisture migration control, and strict statutory product approval standards under the Florida Building Code (FBC) 8th Edition (2023).
Estimators working on Florida commercial projects must immediately differentiate whether the job site sits within the High-Velocity Hurricane Zone (Miami-Dade and Broward counties), a coastal Wind-Borne Debris Region, or an inland zone. Assuming standard national roofing assemblies or unrated curtain wall systems in Florida leads to catastrophic bid errors, as local building departments strictly reject unapproved assemblies.
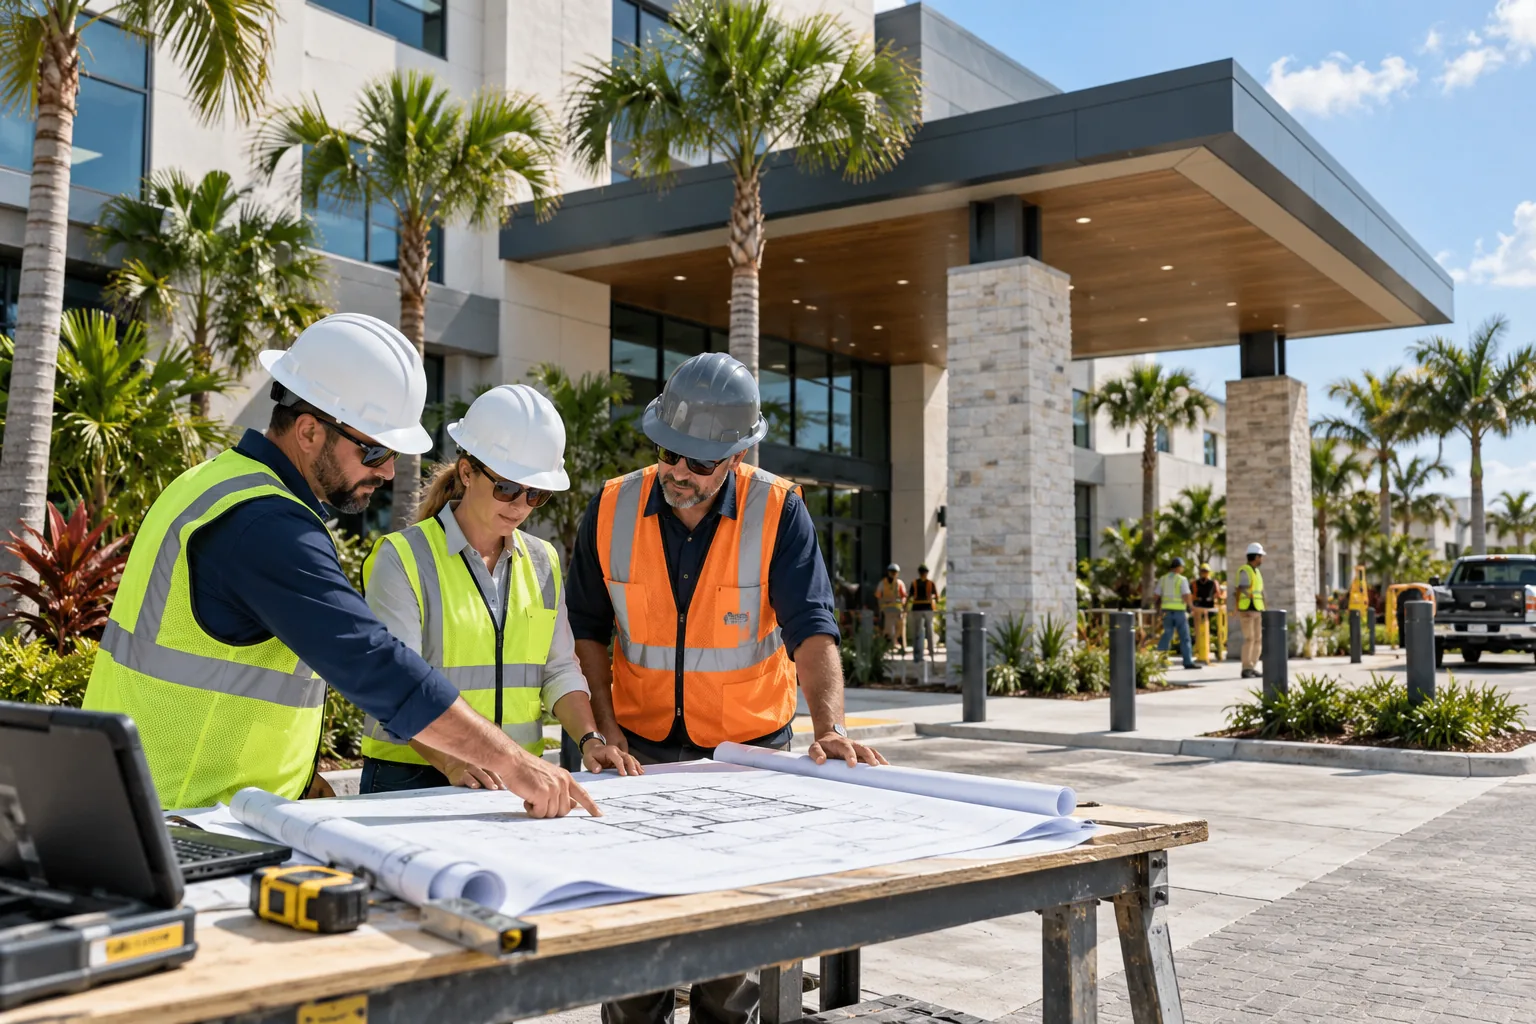
Commercial Estimating Landscape in Florida
From concrete tilt-up industrial facilities in Orlando to high-end commercial retail in Fort Lauderdale, accurate quantity takeoffs require identifying Florida Product Approval numbers (FL#) or Miami-Dade Notices of Acceptance (NOA), measuring continuous tie-beam reinforcement, and quantifying hurricane-rated secondary water barriers.
Florida Building Commission & Florida Department of Business and Professional Regulation (DBPR)
Governing Framework: Statewide Mandatory with High-Velocity Hurricane Zone (HVHZ) Chapter Provisions
Governs commercial plan review baseline requirements, occupancy classifications, and state-level regulatory jurisdiction.
Florida Building Code, 8th Edition (2023) Building, Energy Conservation, Existing Building, Fuel Gas, Mechanical, and Plumbing Volumes; based on 2021 I-Codes with Florida amendments
Baseline standard for structural load paths, fire-resistance assemblies, egress geometry, and life-safety systems.
Florida Building Code, 8th Edition (2023) — Energy Conservation Volume
Governs building envelope continuous insulation, fenestration U-factors/SHGC, lighting power density (LPD), and HVAC efficiency ratings.
Building Code Adoption & Permitting Framework
Accurate commercial estimating requires understanding how statewide building standards interact with local municipal Authority Having Jurisdiction (AHJ) amendments.
Jurisdiction & Regulatory Structure
Florida enforces a mandatory statewide code with distinct regional provisions. Miami-Dade and Broward counties are designated as the High-Velocity Hurricane Zone (HVHZ) under FBC Chapter 16, which enforces stricter testing standards (TAS 201, 202, 203) and product approvals. Coastal counties outside HVHZ enforce Wind-Borne Debris Region (WBDR) requirements.
Commercial Energy Code & Envelope Baseline
Commercial projects must comply with Florida Building Code, 8th Edition (2023) — Energy Conservation Volume. Estimators must carefully verify continuous insulation (ci), fenestration thermal performance, and mechanical economizer thresholds before finalizing quantity takeoffs.
Verified Primary Regulatory Sources
The following official state regulatory resources govern construction standards and energy compliance for projects in Florida:
- Florida Building Commission — 2023 Florida Building Code (8th Edition) ↗ — Florida Department of Business and Professional Regulation
- Miami-Dade County Product Control — Notices of Acceptance (NOA) ↗ — Miami-Dade Regulatory and Economic Resources
- Florida EnergyGauge & Commercial Energy Code Resources ↗ — US Department of Energy Building Energy Codes Program
Official sources independently verified for jurisdictional reference. Statutory adoption varies by municipality, occupancy classification, and local permit date.
State-Specific Takeoff & Bid Preparation Workflow
Our remote commercial estimating methodology ensures every plan set in Florida undergoes systematic drawing reconciliation and audit-ready takeoff generation.
Inspect structural general notes for ultimate design wind speed (Vult), exposure category (B, C, or D), and whether the project falls in the HVHZ or WBDR. Review architectural elevations for required impact glazing ratings.
Isolate exterior fenestration, storefront, curtain wall, and overhead coiling doors by impact rating level (large missile vs small missile). Quantify roof fastening density across field, perimeter, and corner uplift zones per ASCE 7-22 calculations.
Coordinate structural precast/cmu reinforcement with architectural window openings. Quantify continuous cast-in-place tie-beams, lintels, and vertical bond beams to ensure load path continuity.
Verify Division 07 roofing and Division 08 glazing specifications for mandatory Florida Product Approval or Miami-Dade NOA submittal requirements. Confirm low-E coating solar heat gain coefficient (SHGC <= 0.25).
Document whether delegated engineering calculations for specialty windstorm connections, NOA submittal coordination, and third-party threshold inspections are included or excluded from the estimating package.
Takeoff Scope Model: Commercial Retail & Medical Outpatient (38,000 Gross SF, 2 Stories, Reinforced Masonry with Structural Steel Core)
This illustrative takeoff models the building envelope, impact glazing, and multi-ply roofing scope for a project located within the High-Velocity Hurricane Zone.
| Scope Assembly | Measured Quantity / Basis | Takeoff Unit Basis |
|---|---|---|
| HVHZ Large-Missile Impact Storefront & Windows | 7,800 | SF (TAS 201/202/203 compliant) |
| Reinforced CMU Exterior Walls (8" & 12" Fully Grouted) | 26,500 | SF (Grade 60 rebar tie-downs) |
| HVHZ Modified Bitumen Roofing over Concrete Deck | 19,000 | SF (Mechanically fastened base + cap) |
| Secondary Water Barrier Self-Adhering Membrane | 190 | Squares (100% roof deck coverage) |
| Hurricane Uplift Wall-to-Roof Tie Anchors | 340 | Anchors (Galvanized structural clips) |
Key Takeoff Considerations for this Scope:
- All fenestration quantified with heavy-gauge aluminum storefront framing and laminated impact-resistant glass units.
- Roofing scope itemizes enhanced perimeter and corner fastening spacing based on 175 mph basic design wind speed.
- Concrete and rebar takeoff incorporates continuous reinforced bond beams at floor and roof levels.
Critical Trade Coordination Points for Florida
Commercial estimating requires rigorous alignment between interconnected CSI divisions. Here are key trade coordination checkpoints relevant to Florida projects:
Glazing & Storefronts →
Commercial glazing estimates must differentiate impact-resistant assemblies from standard tempered or annealed systems.
Key Takeoff Checkpoints:- Measure impact-resistant laminated glazing assemblies certified to ASTM E1886/E1996 or TAS 201/202/203.
- Quantify structural aluminum mullions, heavy-duty anchor brackets, and perimeter structural silicone sealants.
- Isolate commercial impact-rated entrance doors with heavy-duty pivots, multi-point latching hardware, and reinforced thresholds.
Roofing →
Commercial roofing takeoffs must capture enhanced fastening patterns, cover boards, and secondary water barriers required by Florida wind codes.
Key Takeoff Checkpoints:- Break out roof area into Zone 1 (Field), Zone 2 (Perimeter), and Zone 3 (Corner) to quantify stepped fastener density.
- Quantify continuous self-adhering secondary water barrier membranes directly over roof decks or approved insulation layers.
- Itemize heavy-duty perimeter edge metal, drip edges, and coping caps tested and listed per ANSI/SPRI/FM 4435/ES-1.
Concrete & Masonry →
Concrete and masonry takeoffs in coastal Florida require accounting for continuous tie-beams, extensive cell grouting, and corrosion-resistant coatings.
Key Takeoff Checkpoints:- Quantify continuous horizontal tie-beams at intermediate floors and roof bearing lines with closed stirrups and longitudinal bars.
- Calculate grout fill volume for all reinforced vertical cells at jambs, corners, and shear walls per structural schedules.
- Measure hot-dip galvanized or epoxy-coated reinforcement where within 3,000 feet of coastal saltwater environments.
Project Documents Needed for an Accurate Florida Estimate
To deliver an audit-ready quantity takeoff for your project in Florida, we require the following drawing packages and project records:
Submission Requirement
Architectural Plan Set (demising walls, storefront elevations, roof slope and drainage plans)
Submission Requirement
Structural Engineering Set (wind design criteria sheet, foundation plan, tie-beam schedules, anchor details)
Submission Requirement
Florida Product Approval (FL#) or Miami-Dade Notice of Acceptance (NOA) submittal requirements sheet
Submission Requirement
Energy Code Compliance Calculations (Florida EnergyGauge commercial compliance forms)
Submission Requirement
Geotechnical Soils Report (water table depth, bearing capacity, and coastal soil settlement parameters)
Submission Requirement
Project Specification Book (specifically Division 07 thermal/moisture and Division 08 openings)
Frequently Asked Questions: Florida Construction Estimating
Direct answers to common questions about commercial quantity takeoffs, local jurisdiction adjustments, and remote estimating deliverables in Florida.
What is the High-Velocity Hurricane Zone (HVHZ) and how does it affect estimating?
The HVHZ covers Miami-Dade and Broward counties under the Florida Building Code. Commercial projects in this zone must meet the nation’s strictest hurricane wind and impact standards. Estimators must price envelope materials—such as storefronts, curtain walls, single-ply roofs, and overhead doors—that possess active Miami-Dade NOAs or HVHZ-approved Florida Product Numbers. Standard national building components cannot be substituted.
How do wind uplift zones affect commercial roof takeoffs in Florida?
Under ASCE 7-22 and FBC Chapter 15, commercial roofs are divided into Field (Zone 1), Perimeter (Zone 2), and Corner (Zone 3) zones. Corner and perimeter zones experience substantially higher wind vortex uplift forces and require tighter screw patterns, heavier adhesive application, or wider membrane overlap. Estimators must calculate these zones separately to provide accurate fastener and adhesive counts.
Do commercial projects in Florida require secondary water barriers for roofing?
Yes. The Florida Building Code mandates secondary water barriers (sealed roof decks) for steep-slope roofs and specific low-slope configurations to prevent water intrusion if the primary roof covering is damaged during high-wind events. Estimators must include self-adhering modified bitumen underlayment or approved taped-seam systems.
Does CommercialEstimatePro provide local on-site estimating in Florida?
No. CommercialEstimatePro is a nationwide remote construction estimating and takeoff consultancy. We do not provide physical field measuring, local office visits, or Florida-licensed engineering certifications. All quantities are calculated remotely based on digital plan sets provided by contractors and developers.
Get an Audit-Ready Commercial Estimate for Your Florida Project
We provide remote quantity takeoffs and commercial construction cost estimates to general contractors, subcontractors, architects, and owners across Florida and all 50 states. Every takeoff is itemized by CSI MasterFormat division with complete visual audit markups and customizable Excel workbooks.
CommercialEstimatePro operates as a centralized remote commercial estimating consultancy. We do not maintain local field offices or resident staff in Florida, nor do we provide licensed architectural, structural engineering, or on-site building inspection services. All material quantities and equipment counts are measured directly from your furnished design documents.
Explore Core Services, Trades & Sectors
Navigate our complete suite of commercial takeoff services, CSI division guides, and project types: