Commercial Construction Estimating in Oregon
Commercial construction estimating in Oregon requires specialized expertise in high-performance building decarbonization, continuous rainscreen moisture management, and severe Cascadia Subduction Zone seismic engineering.
Governed statewide by the 2022 Oregon Structural Specialty Code (OSSC) and the Oregon Zero Energy Ready Commercial Code, commercial estimators must account for strict energy performance baselines, continuous exterior insulation, dedicated outdoor air systems (DOAS), and high-hazard seismic criteria across Western Oregon (Seismic Design Categories D0 to E). In the Pacific Northwest marine climate (Zone 4C), rainscreen drainage cavities and continuous air/water barriers are mandatory to prevent moisture intrusion.
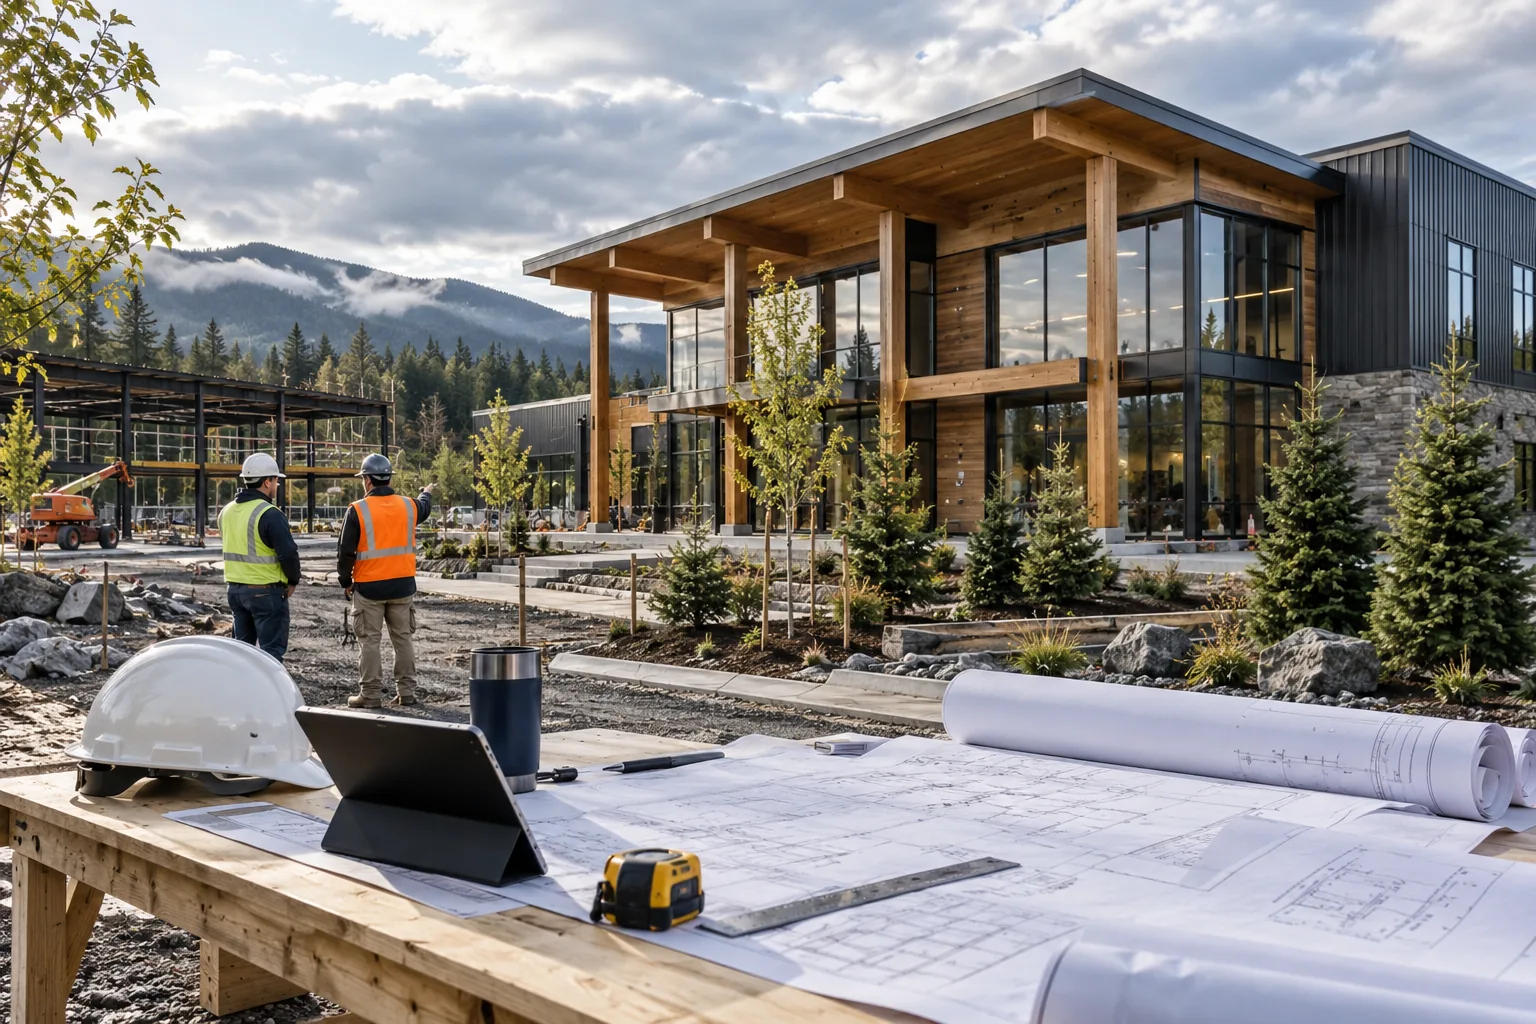
Commercial Estimating Landscape in Oregon
From semiconductor cleanrooms in Hillsboro’s Silicon Forest to mass timber corporate headquarters and creative offices in Portland, our takeoffs deliver accurate material quantification.
Oregon Department of Consumer and Business Services (DCBS) — Building Codes Division (BCD)
Governing Framework: Statewide Mandatory with State Amendments
Governs commercial plan review baseline requirements, occupancy classifications, and state-level regulatory jurisdiction.
2022 Oregon Structural Specialty Code (based on 2021 IBC with Oregon amendments; effective October 1, 2022)
Baseline standard for structural load paths, fire-resistance assemblies, egress geometry, and life-safety systems.
2021/2023 Oregon Zero Energy Ready Commercial Code (OEESC; based on ASHRAE 90.1-2019 baseline)
Governs building envelope continuous insulation, fenestration U-factors/SHGC, lighting power density (LPD), and HVAC efficiency ratings.
Building Code Adoption & Permitting Framework
Accurate commercial estimating requires understanding how statewide building standards interact with local municipal Authority Having Jurisdiction (AHJ) amendments.
Jurisdiction & Regulatory Structure
Statewide mandatory code enforced through BCD and local municipal building departments. Severe seismic hazard from the Cascadia Subduction Zone (SDC D0, D1, D2, and E) requiring nonstructural MEP seismic restraints; Marine 4C rainscreen exterior envelopes; commercial heat pump electrification.
Commercial Energy Code & Envelope Baseline
Commercial projects must comply with 2021/2023 Oregon Zero Energy Ready Commercial Code (OEESC; based on ASHRAE 90.1-2019 baseline). Estimators must carefully verify continuous insulation (ci), fenestration thermal performance, and mechanical economizer thresholds before finalizing quantity takeoffs.
Verified Primary Regulatory Sources
The following official state regulatory resources govern construction standards and energy compliance for projects in Oregon:
- Oregon Building Codes Division — Adopted Codes & Standards ↗ — Oregon DCBS
- City of Portland Bureau of Development Services — Building Codes ↗ — City of Portland BDS
- US DOE — Oregon Commercial Energy Code Status ↗ — US Department of Energy
Official sources independently verified for jurisdictional reference. Statutory adoption varies by municipality, occupancy classification, and local permit date.
State-Specific Takeoff & Bid Preparation Workflow
Our remote commercial estimating methodology ensures every plan set in Oregon undergoes systematic drawing reconciliation and audit-ready takeoff generation.
Inspect structural general notes for Seismic Design Category (SDC D or E) and ASCE 7-22 nonstructural bracing criteria. Check architectural wall sections for continuous rainscreen cavity drainage and air barrier detailing.
Isolate exterior envelope rainscreen cladding components: continuous mineral wool or polyiso insulation, z-girts with thermal isolator clips, and liquid-applied vapor-permeable air barriers. Quantify seismic cable/strut restraints across suspended MEP systems.
Coordinate commercial HVAC equipment against Oregon energy standards. Sizing must capture variable refrigerant flow (VRF) or central heat pump systems with DOAS energy recovery.
Check Division 06 for mass timber (Cross-Laminated Timber - CLT) volume and hardware connections where specified under Oregon tall wood building provisions.
Document assumptions regarding City of Portland Bureau of Development Services (BDS) filing fees, seismic delegated engineering, and air barrier blower door verification.
Takeoff Scope Model: Commercial Office & Mass Timber Creative Flex (48,000 Gross SF, 4 Stories, Cross-Laminated Timber (CLT) Floor Panels with Glulam Frame)
Illustrative takeoff modeling mass timber structure, rainscreen envelope, and seismic nonstructural restraints in Multnomah County.
| Scope Assembly | Measured Quantity / Basis | Takeoff Unit Basis |
|---|---|---|
| Cross-Laminated Timber (5-ply CLT Floor & Roof Panels) | 48,000 | SF (Architectural grade, splines, screws) |
| Glue-Laminated Timber Columns & Beams (Glulam) | 420 | MBF (Architectural Douglas Fir glulam framing) |
| Continuous Exterior Mineral Wool Insulation (R-16.8 ci) | 24,500 | SF (Thermal-clip supported rainscreen) |
| Seismic Restraints for Suspended MEP Distribution | 520 | Locations (ASCE 7-22 SDC D2 cable/strut braces) |
| DOAS with Heat Recovery Wheels (Sensible + Latent) | 3 | Dedicated units (14,000 CFM total) |
Key Takeoff Considerations for this Scope:
- Mass timber takeoff itemizes CLT panel square footage, structural steel connection brackets, and timber screws.
- Exterior wall takeoff includes continuous thermal break clips to prevent thermal bridging through furring.
- Seismic bracing quantified across suspended piping over 2.5" and ductwork over 6 SF per ASCE 7-22.
Critical Trade Coordination Points for Oregon
Commercial estimating requires rigorous alignment between interconnected CSI divisions. Here are key trade coordination checkpoints relevant to Oregon projects:
Structural Steel →
Structural estimating in Western Oregon requires pricing ductile seismic framing and specialized timber connectors.
Key Takeoff Checkpoints:- Quantify Buckling-Restrained Braced Frames (BRBF) or Special Moment Frames (SMF) per AISC 341.
- Measure structural steel concealed knife-plate connections, column bases, and timber bracket assemblies.
- Itemize nonstructural seismic cable/strut restraints across suspended plumbing, mechanical, and electrical runs.
Insulation →
Commercial envelope takeoffs in the Pacific Northwest require continuous air/moisture barriers and rainscreens.
Key Takeoff Checkpoints:- Quantify vapor-permeable fluid-applied air barrier membrane across all exterior wall sheathing.
- Measure continuous mineral wool exterior insulation with thermally broken composite cladding support brackets.
- Calculate ventilated cavity drainage mats, bug screens, and flashing assemblies at all window heads and sills.
HVAC →
Mechanical estimating in Oregon requires budgeting for heat pump space heating and mandatory energy recovery.
Key Takeoff Checkpoints:- Quantify commercial air-to-water or variable refrigerant flow (VRF) heat pumps compliant with OEESC.
- Measure dedicated outdoor air systems (DOAS) with sensible and latent energy recovery wheels.
- Itemize hydronic piping, thermal insulation (minimum 2" thickness), and digital direct controls (DDC).
Project Documents Needed for an Accurate Oregon Estimate
To deliver an audit-ready quantity takeoff for your project in Oregon, we require the following drawing packages and project records:
Submission Requirement
Architectural Plan Set (demising walls, floor plans, building elevations, rainscreen details)
Submission Requirement
Structural Engineering Documents (seismic criteria, timber connection details, framing plans)
Submission Requirement
Mechanical, Electrical, and Plumbing Plans with OEESC Compliance Forms and Schedules
Submission Requirement
Geotechnical Engineering Report (seismic site classification, liquefaction evaluation, bearing capacity)
Submission Requirement
Oregon Commercial Energy Code Compliance Output Documentation
Submission Requirement
Project Specification Book (specifically Divisions 06, 07, 23, and 26)
Frequently Asked Questions: Oregon Construction Estimating
Direct answers to common questions about commercial quantity takeoffs, local jurisdiction adjustments, and remote estimating deliverables in Oregon.
What building codes govern commercial construction in Oregon?
Commercial construction in Oregon is governed statewide by the 2022 Oregon Structural Specialty Code (OSSC; OAR 918-460), administered by the Department of Consumer and Business Services (DCBS) Building Codes Division. It is based on the 2021 International Building Code with state amendments.
How do Cascadia Subduction Zone seismic requirements affect commercial MEP estimating in Oregon?
Western Oregon (Portland, Salem, Eugene) is designated under Seismic Design Categories D0 through E. Estimating commercial plumbing, HVAC, fire protection, and electrical distribution requires quantifying seismic strut braces, aircraft cable restraints, flexible pipe couplings, and equipment snubbers per ASCE 7-22 and OSSC Chapter 16.
What makes mass timber construction prominent in Oregon commercial estimating?
Oregon was among the first states to incorporate tall mass timber provisions into its building code. Commercial projects frequently specify Cross-Laminated Timber (CLT) and glulam post-and-beam framing. Estimators must itemize timber volumes, proprietary concealed steel connectors, and structural screws.
Does CommercialEstimatePro provide on-site estimating in Oregon?
No. CommercialEstimatePro is a nationwide remote construction estimating service. All takeoffs are produced digitally from contractor-provided design documents.
Get an Audit-Ready Commercial Estimate for Your Oregon Project
We provide remote quantity takeoffs and commercial construction cost estimates to general contractors, subcontractors, architects, and owners across Oregon and all 50 states. Every takeoff is itemized by CSI MasterFormat division with complete visual audit markups and customizable Excel workbooks.
CommercialEstimatePro operates as a centralized remote commercial estimating consultancy. We do not maintain local field offices or resident staff in Oregon, nor do we provide licensed architectural, structural engineering, or on-site building inspection services. All material quantities and equipment counts are measured directly from your furnished design documents.
Explore Core Services, Trades & Sectors
Navigate our complete suite of commercial takeoff services, CSI division guides, and project types: