Commercial Construction Estimating in Utah
Commercial construction estimating in Utah requires addressing one of the nation's premier tech corridors (Silicon Slopes) situated directly along the high-hazard Wasatch Fault Zone, alongside extreme high-altitude alpine resort engineering.
Governed statewide by the 2021 Utah Commercial Building Code under DOPL, commercial estimators must account for major seismic fault forces across the Wasatch Front (Seismic Design Categories D0 to E), requiring ductile structural steel connections, special moment frames, and comprehensive nonstructural MEP seismic restraints. Ground snow loads vary from 30 PSF in the valleys to over 100 PSF in Summit County, while geotechnical conditions include collapsible silts and expansive clays.
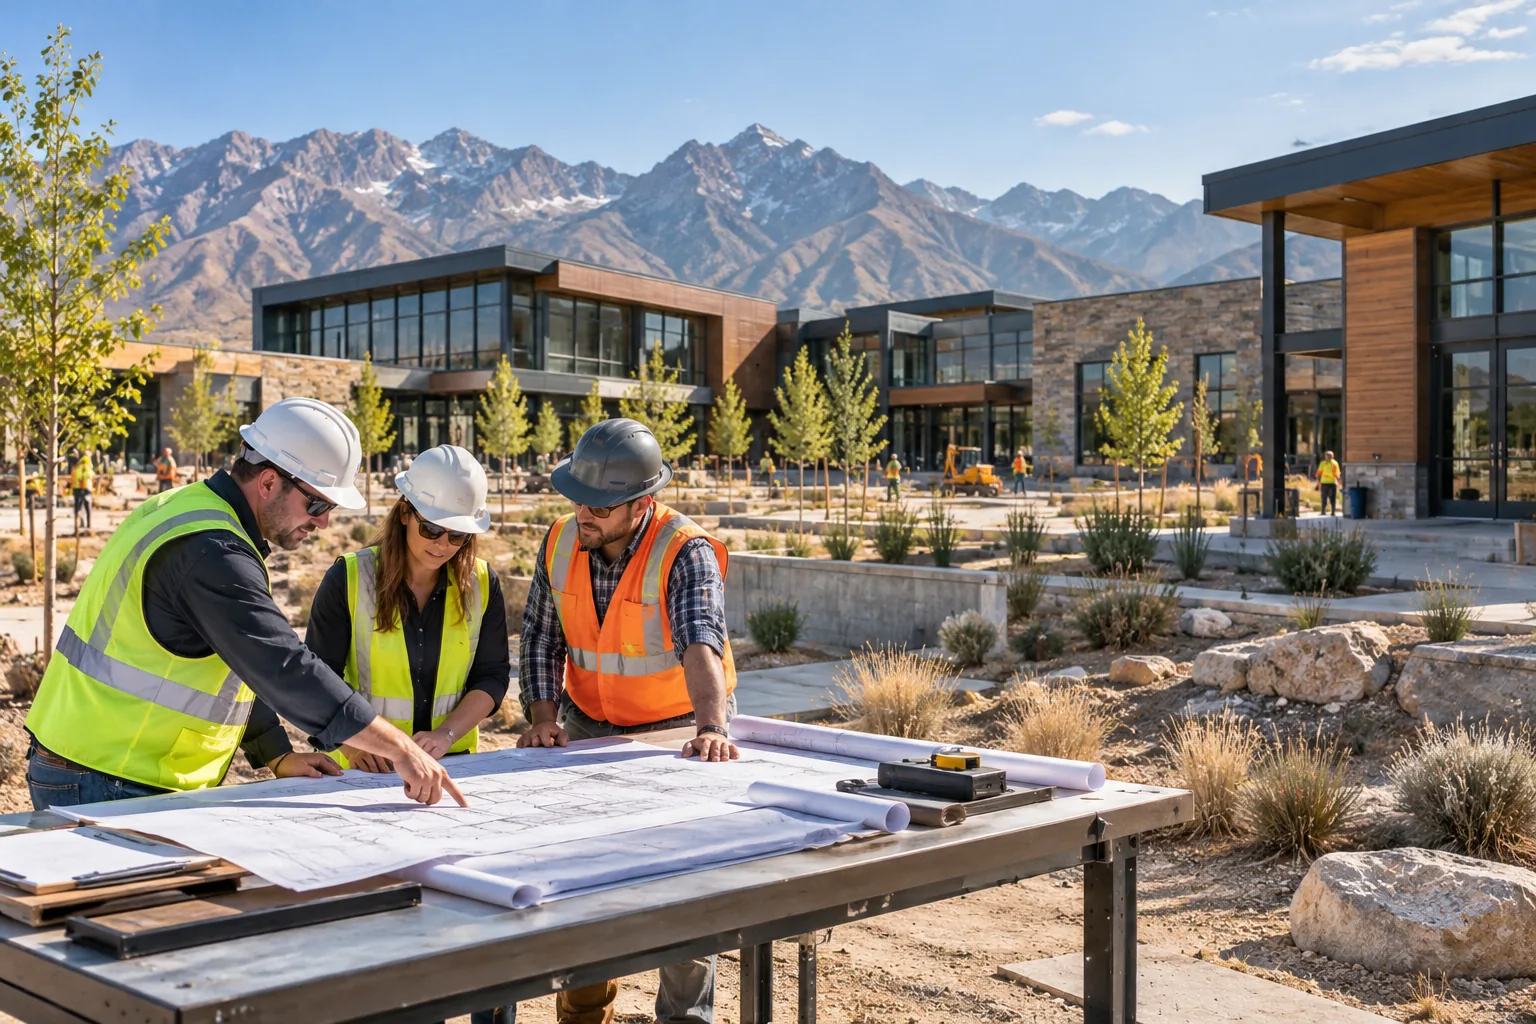
Commercial Estimating Landscape in Utah
From high-tech campus headquarters in Lehi and Salt Lake City to world-class resort developments in Park City, our takeoffs deliver accurate material quantification.
Utah Division of Professional Licensing (DOPL) — Uniform Building Standards Commission
Governing Framework: Statewide Mandatory with State Amendments
Governs commercial plan review baseline requirements, occupancy classifications, and state-level regulatory jurisdiction.
2021 Utah Commercial Building Code (based on 2021 IBC with Utah amendments; effective July 1, 2023)
Baseline standard for structural load paths, fire-resistance assemblies, egress geometry, and life-safety systems.
2021 International Energy Conservation Code with Utah amendments
Governs building envelope continuous insulation, fenestration U-factors/SHGC, lighting power density (LPD), and HVAC efficiency ratings.
Building Code Adoption & Permitting Framework
Accurate commercial estimating requires understanding how statewide building standards interact with local municipal Authority Having Jurisdiction (AHJ) amendments.
Jurisdiction & Regulatory Structure
Statewide mandatory code enforced through municipal and county building departments. Wasatch Fault Zone creates severe high-hazard seismicity (SDC D0, D1, D2, and E) requiring nonstructural MEP seismic restraints; heavy mountain snow loads (30 to over 100 PSF); collapsible and expansive soils; high altitude.
Commercial Energy Code & Envelope Baseline
Commercial projects must comply with 2021 International Energy Conservation Code with Utah amendments. Estimators must carefully verify continuous insulation (ci), fenestration thermal performance, and mechanical economizer thresholds before finalizing quantity takeoffs.
Verified Primary Regulatory Sources
The following official state regulatory resources govern construction standards and energy compliance for projects in Utah:
- Utah Division of Professional Licensing — Uniform Building Standards Commission ↗ — Utah DOPL
- Utah Office of Energy Development — Building Energy Codes ↗ — Utah OED
- US DOE — Utah Commercial Energy Code Status ↗ — US Department of Energy
Official sources independently verified for jurisdictional reference. Statutory adoption varies by municipality, occupancy classification, and local permit date.
State-Specific Takeoff & Bid Preparation Workflow
Our remote commercial estimating methodology ensures every plan set in Utah undergoes systematic drawing reconciliation and audit-ready takeoff generation.
Inspect structural general notes for Seismic Design Category (SDC D or E), ground snow load criteria (elevated in mountain resort areas), and frost depth (30" in SLC; 36"-48" in mountain counties).
Isolate structural seismic steel framing: special moment frames (SMF) or buckling-restrained braced frames (BRBF), seismic drift connections, and nonstructural MEP cable/strut restraints across all suspended runs.
Coordinate commercial HVAC equipment against high-altitude air density derating (typically 4,200 ft in Salt Lake City; 7,000 ft in Park City). Sizing must account for high sensible cooling loads.
Check Division 07 roofing specifications for multi-layer polyisocyanurate insulation achieving minimum R-30 continuous and engineered snow retention systems.
Document assumptions regarding municipal permit fees, seismic delegated engineering calculations, and geotechnical collapse-potential mitigation.
Takeoff Scope Model: Commercial Technology & Corporate Office (55,000 Gross SF, 4 Stories, Structural Steel Frame with Buckling-Restrained Braced Frames (BRBF))
Illustrative takeoff modeling seismic steel framing, nonstructural MEP restraints, and high-altitude thermal envelope in Utah County.
| Scope Assembly | Measured Quantity / Basis | Takeoff Unit Basis |
|---|---|---|
| Seismic Structural Steel Framing & BRBF (SDC D2) | 440 | Tons (AISC 341 ductile connections, heavy gussets) |
| Seismic Restraints for Suspended MEP Distribution | 560 | Locations (ASCE 7-22 SDC D cable/strut braces) |
| Continuous Exterior Mineral Wool Insulation (R-15 ci) | 24,000 | SF (Thermal-clip supported rainscreen) |
| Thermally Broken Commercial Curtain Wall (U-0.26) | 11,500 | SF (Double-glazed low-E, argon fill, high-drift) |
| Mechanically Fastened 60-mil TPO Single-Ply Roof (R-30) | 14,500 | SF (2-layer polyiso over steel deck) |
Key Takeoff Considerations for this Scope:
- Structural steel takeoff itemizes buckling-restrained braces, heavy gusset plates, and ultrasonic weld testing.
- Suspended MEP distribution takeoff includes engineered seismic wire/rigid strut bracing assemblies per ASCE 7-22.
- Roofing scope captures 2-layer staggered polyiso to meet continuous insulation requirements.
Critical Trade Coordination Points for Utah
Commercial estimating requires rigorous alignment between interconnected CSI divisions. Here are key trade coordination checkpoints relevant to Utah projects:
Structural Steel →
Structural steel estimating in Utah requires pricing ductile seismic framing and nonstructural MEP attachments.
Key Takeoff Checkpoints:- Quantify Buckling-Restrained Braced Frames (BRBF) or Special Moment Frames (SMF) per AISC 341.
- Measure structural seismic connection hardware, heavy gussets, and anchor bolt embedments.
- Itemize nonstructural seismic cable/strut restraints across suspended plumbing, mechanical, and electrical runs.
Roofing →
Commercial roofing takeoffs must account for continuous polyiso insulation and heavy snow loads.
Key Takeoff Checkpoints:- Quantify 2-layer staggered polyisocyanurate roof insulation to achieve minimum R-30 continuous above deck.
- Measure engineered snow fence brackets and continuous snow guards over pedestrian walkways.
- Itemize heavy-duty metal coping and counterflashing tested per ANSI/SPRI ES-1.
HVAC →
Mechanical estimating requires adjusting CFM, burner BTUs, and compressor tonnage for Utah high altitude.
Key Takeoff Checkpoints:- Verify HVAC fan sizing, burner inputs, and airflows derated for high-altitude air density (4,200 to 7,000 ft).
- Quantify cold-climate heat pump systems and dedicated outdoor air units (DOAS) with energy recovery.
- Measure heavy duct thermal insulation (R-8 minimum) with sealed vapor barriers.
Project Documents Needed for an Accurate Utah Estimate
To deliver an audit-ready quantity takeoff for your project in Utah, we require the following drawing packages and project records:
Submission Requirement
Architectural Plan Set (demising layouts, floor plans, building elevations, wall sections)
Submission Requirement
Structural Engineering Documents (seismic criteria, lateral force resisting system details, framing plans)
Submission Requirement
Mechanical, Electrical, and Plumbing Plans & Schedules (with high-altitude ratings)
Submission Requirement
Geotechnical Engineering Report (seismic site class, fault rupture setback, collapsible soils)
Submission Requirement
Utah Commercial Energy Code Compliance Package (COMcheck reports)
Submission Requirement
Project Specification Book (Divisions 01 through 33)
Frequently Asked Questions: Utah Construction Estimating
Direct answers to common questions about commercial quantity takeoffs, local jurisdiction adjustments, and remote estimating deliverables in Utah.
What building codes govern commercial construction in Utah?
Commercial construction in Utah is governed statewide by the 2021 Utah Commercial Building Code (Utah Code Title 58, Chapter 56), administered by the Division of Professional Licensing (DOPL) Uniform Building Standards Commission. It is based on the 2021 International Building Code with state amendments.
Why is structural seismic estimating critical along the Wasatch Front?
The Wasatch Fault Zone runs directly through Salt Lake City, Provo, and Ogden, placing commercial buildings in Seismic Design Categories D0 through E. Structural estimators must account for AISC 341 ductile steel connections, buckling-restrained braces, and extensive nonstructural MEP seismic restraints.
How does elevation impact commercial mechanical estimating in Utah?
Salt Lake City sits at 4,200 feet, while mountain communities like Park City sit at 7,000 feet. Reduced air density requires estimators to verify that HVAC fan motors, CFM airflows, burner BTUs, and compressor capacities are derated for high-altitude operation.
Does CommercialEstimatePro provide on-site estimating in Utah?
No. CommercialEstimatePro is a nationwide remote construction estimating service. All takeoffs are produced digitally from contractor-provided design documents.
Get an Audit-Ready Commercial Estimate for Your Utah Project
We provide remote quantity takeoffs and commercial construction cost estimates to general contractors, subcontractors, architects, and owners across Utah and all 50 states. Every takeoff is itemized by CSI MasterFormat division with complete visual audit markups and customizable Excel workbooks.
CommercialEstimatePro operates as a centralized remote commercial estimating consultancy. We do not maintain local field offices or resident staff in Utah, nor do we provide licensed architectural, structural engineering, or on-site building inspection services. All material quantities and equipment counts are measured directly from your furnished design documents.
Explore Core Services, Trades & Sectors
Navigate our complete suite of commercial takeoff services, CSI division guides, and project types: