Documents and inputs
- Building plans, sections and elevations
- Structural and building systems schedules
- Site conditions and project specifications
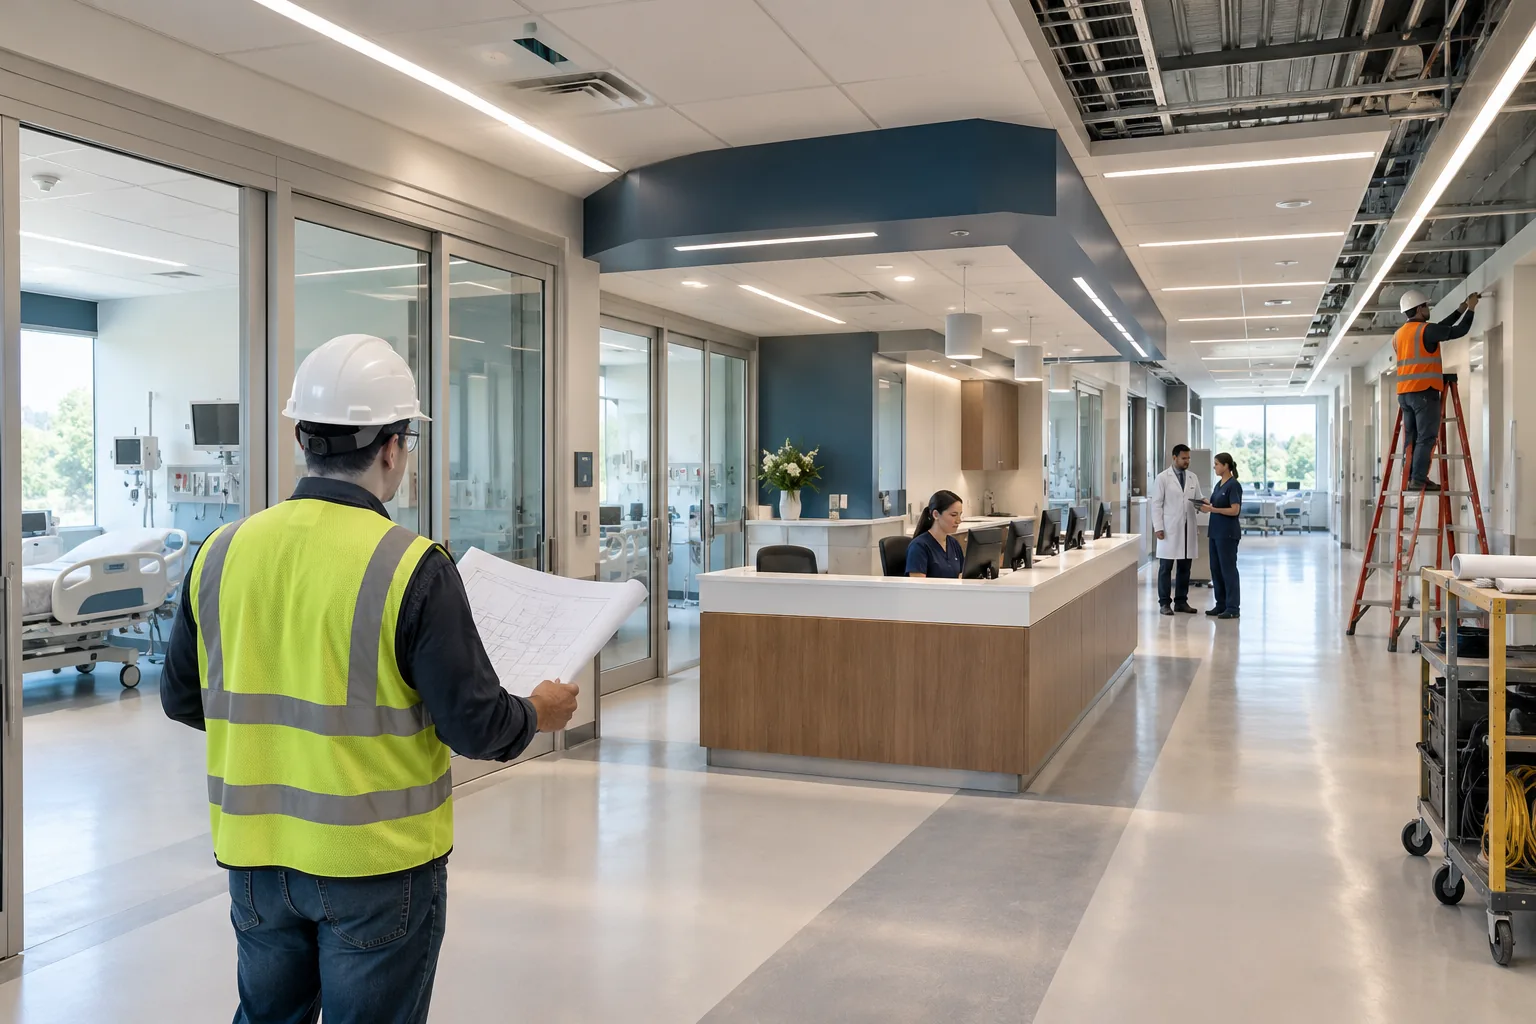
Building estimating reviews the integrated architectural, structural and systems scope of a commercial building.

Building estimating reviews the integrated architectural, structural and systems scope of a commercial building.
Review the latest documents and define the requested estimating scope before pricing. The checklist below identifies typical inputs, quantities and coordination issues; it is not a claim that every project or trade is available.
DISCUSS YOUR PROJECT ↗Specific information to help define the work package and avoid missed scope.
A simplified worksheet showing how measurement records can be organized. No quantities or completed client project are represented.
| Work item / review category | Measurement basis | Drawing reference | Review note |
|---|---|---|---|
| Building-element quantity categories | Confirm unit from plans | Verify issued sheet / schedule | Identify work package interfaces |
| Trade coordination questions | Confirm unit from plans | Verify issued sheet / schedule | Compare building area measures |
| Defined takeoff and estimating scope | Confirm unit from plans | Verify issued sheet / schedule | Check drawing completeness and alternates |
Each work item needs a drawing reference, appropriate unit and documented scope check. This visual is illustrative, not a client drawing.
See illustrative deliverable format →Illustrative format only — actual quantities, prices and document references require project drawings.
Check current plans, specifications, schedules and addenda.
Organize units and references by work item.
Check interfaces, exclusions and unanswered questions.
Reconcile quantities and document the review basis.
Measurement principles, scope boundaries and review considerations specific to this topic.
Commercial building estimating reviews the physical building elements and interfaces among shell, structure, systems and fit-out work packages.
Best suited to: Contractors reviewing building-specific scope and trade interfaces. Confirm the project drawings, deliverables and service availability before requesting a proposal.
Confirm the estimating objective and design maturity before starting. Gather building plans, sections and elevations; structural and building systems schedules; site conditions and project specifications. Record drawing issue dates and identify whether the request is a conceptual budget, measured quantity schedule or bid-oriented estimate.
Create a work breakdown aligned to building-element quantity categories; trade coordination questions; defined takeoff and estimating scope. Each line should identify its source document, unit, assumption and review status. Missing scope should be flagged as a clarification, not hidden inside a fabricated allowance.
Separate measured quantity from pricing. A quantity takeoff establishes the measurable work; a cost estimate additionally needs verified unit rates, labor assumptions, equipment and subcontractor quotations. Record exclusions and contingency independently so the total can be traced to its inputs.
A review should check identify work package interfaces; compare building area measures; check drawing completeness and alternates. Revisit the estimate after each addendum because revised plans can change both quantities and scope ownership.
Illustrative arithmetic only: 240 SF of a specified assembly at an assumed $18/SF produces $4,320 in direct assembly cost (240 × 18). The $18 rate is hypothetical and excludes labor adjustments, taxes, indirect costs, contingency and profit unless explicitly included. Do not use this example as a commercial quote.
Ask for an itemized quantity register, drawing references, assumptions, exclusions, allowance schedule and a list of unresolved design questions. Check whether the expected output is building-element quantity categories, trade coordination questions, defined takeoff and estimating scope.
An estimate supports a decision; it does not guarantee an awarded bid, a final contract price or professional engineering certification. Confirm responsibilities and obtain current project-specific market pricing before submission.
Building estimating coordinates shell, core, fit-out and site packages, with interfaces documented between work packages.
Illustrative building breakdown: 4,000 SF ground floor plus 3,000 SF upper floor equals 7,000 SF gross floor area. This does not establish roof, facade, structural or MEP quantities without the drawings.
Project categories illustrate different drawing packages and estimating considerations; they are not a completed-project portfolio.
Share the latest issued drawings, specifications, relevant schedules and addenda. Include the project location, design stage and requested deadline; missing documents should be recorded as open questions.
The review may cover building-element quantity categories, trade coordination questions, defined takeoff and estimating scope. Final inclusions, exclusions, measurement units and deliverables must be confirmed for the specific project.
Quantities should be traced to drawing references, measured in the appropriate units, reconciled against schedules and checked for overlapping work packages and revisions.
No. The examples are educational. Project-specific rates, deliverables, availability and timelines require a separate scope review.
Tell us about your project, drawings and bid date. This is an inquiry, not a confirmed quote or commitment.
Project-specific trade availability must be confirmed before engagement.
Educational examples do not represent completed client projects, confirmed availability or guaranteed results.